Commercial HVAC Installation & Mechanical Services Melbourne
Reliable climate control is a fundamental operational requirement for commercial enterprises. From expansive open-plan corporate offices and bustling retail showrooms to high-throughput warehousing and sterile medical clinics, MGA Cooling delivers complete turnkey commercial HVAC installation across Greater Melbourne.
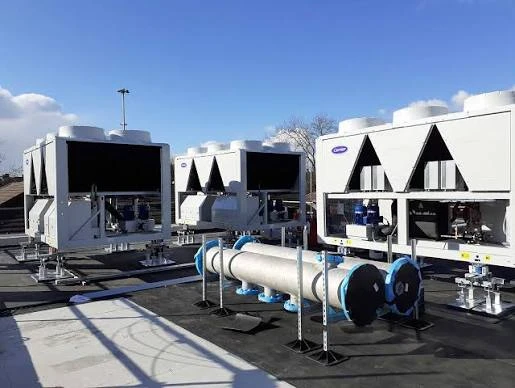
Our team of licensed mechanical plumbers and refrigeration mechanics handles every aspect of commercial installation, including custom spiral and rectangular ductwork fabrication, fresh air ventilation intake, rooftop package units, and sophisticated water and air-cooled systems. We coordinate closely with architects, builders, and facility managers to ensure on-time delivery, minimal commercial disruption, and certified compliance with Australian Building Codes.
Commercial Environments We Design & Install For
Our installations are tailored to the distinct acoustic, thermal, and regulatory requirements of diverse commercial sectors:
Offices & Co-Working Precincts
Engineered for whisper-quiet airflow, draft-free ventilation, and balanced temperatures that maintain staff productivity and reduce fatigue.
Retail Tenancies & Shopping Centers
Designed to handle fluctuating customer volumes, frequent door openings, and bright display lighting loads while maintaining a welcoming atmosphere.
Medical, Dental & Pathology Suites
Compliant air distribution featuring positive/negative pressure room control, HEPA filtration options, and certified fresh air delivery.
Hospitality, Cafes & Restaurants
Balances intensive kitchen thermal loads, exhaust hoods, and customer dining comfort without causing cross-contamination of cooking aromas.
Industrial Warehousing & Manufacturing
High-volume airflow systems, rooftop packaged units, and destratification fans ensuring comfortable working zones across vast floor areas.
Comprehensive Commercial Installation Scope of Work
We deliver comprehensive mechanical HVAC installations conforming to the National Construction Code (NCC) and Australian Standards:
Our Structured Commercial Installation Process
We maintain clear project management milestones to integrate seamlessly with fitout contractors and building timelines:
Engineering Review & Heat-Load Calculation
We evaluate structural architectural plans, ceiling void heights, glazing shading, and electrical board capacities to formulate exact mechanical specifications.
Shop Drawings & Equipment Procurement
Our mechanical draftsmen produce detailed ductwork and plant layouts, coordinating clashes with fire sprinkler, electrical, and plumbing trades.
Mechanical Rough-In & Structural Framing
Our technicians install duct hangers, fire dampers, indoor fan coils, and insulated pipework while ceiling grids remain open.
Electrical Hookup, Grille Fitting & Plant Rigging
We mount external condensers or package units, complete electrical terminations, fit architecturally specified diffusers, and connect safety interlocks.
Air Balancing, Commissioning & Certification
We perform formal air balancing, calibrate thermostatic sensors, conduct smoke tests where required, and issue formal VBA compliance certificates.
What Influences Commercial HVAC Installation Costs
Commercial mechanical estimates depend on engineering complexity, structural access, and tenancy constraints:
Physical Tenancy Scale & Ceiling Void Clearance
Restricted ceiling cavities requiring tight custom sheet metal transitions demand greater fabrication time than open industrial exposed soffits.
Ductwork Specification & Acoustic Requirements
Rigid galvanized sheet metal with internal acoustic insulation provides superior sound absorption compared to basic flexible ducting.
Fresh Air Ventilation & Exhaust Requirements
Compliance with AS 1668 outdoor air rates for high-occupancy venues requires motorized make-up air fans and roof or wall cowl penetrations.
Electrical Supply Capacity & Sub-Board Upgrades
Older commercial tenancies may require electrical main switchboard capacity upgrades to support modern mechanical cooling loads.
Quality Manufacturers, Standards Compliance & Guarantees
All commercial mechanical equipment is sourced from leading Australian distributors and installed to statutory building standards:
Authorized Commercial Manufacturers
- Daikin Commercial Packaged & Split Systems
- Mitsubishi Electric Commercial Systems
- Carrier Commercial HVAC
- Panasonic Commercial Inverters
Australian Standards & Regulatory Codes
- BCA / National Construction Code Section J energy efficiency compliance
- AS 1668.1 & AS 1668.2 mechanical ventilation and smoke control compliance
- Victorian Building Authority (VBA) registered plumbers and certified electricians
- ARCtick certified refrigeration handling protocols
- 7-Year Workmanship Warranty (subject to applicable terms and conditions)
Frequently Asked Questions: Commercial-HVAC-Installation
Clear answers regarding commercial engineering, operational efficiency, regulatory compliance, and installation timelines.
Related Commercial HVAC Capabilities
Browse our wider commercial engineering services or return to the main commercial hub.
View all 6 commercial climate disciplines, verified project photos, and industry sector summaries.
View Commercial HubHigh-efficiency multi-zone simultaneous heating and cooling systems for larger office buildings.
Explore ServiceZero-downtime changeovers for failing or inefficient legacy commercial climate plant.
Explore ServiceReady for a Commercial Mechanical HVAC Assessment?
Speak with MGA Cooling's licensed commercial engineers today. Request an itemized tender submission, mechanical take-off, or on-site consultation.